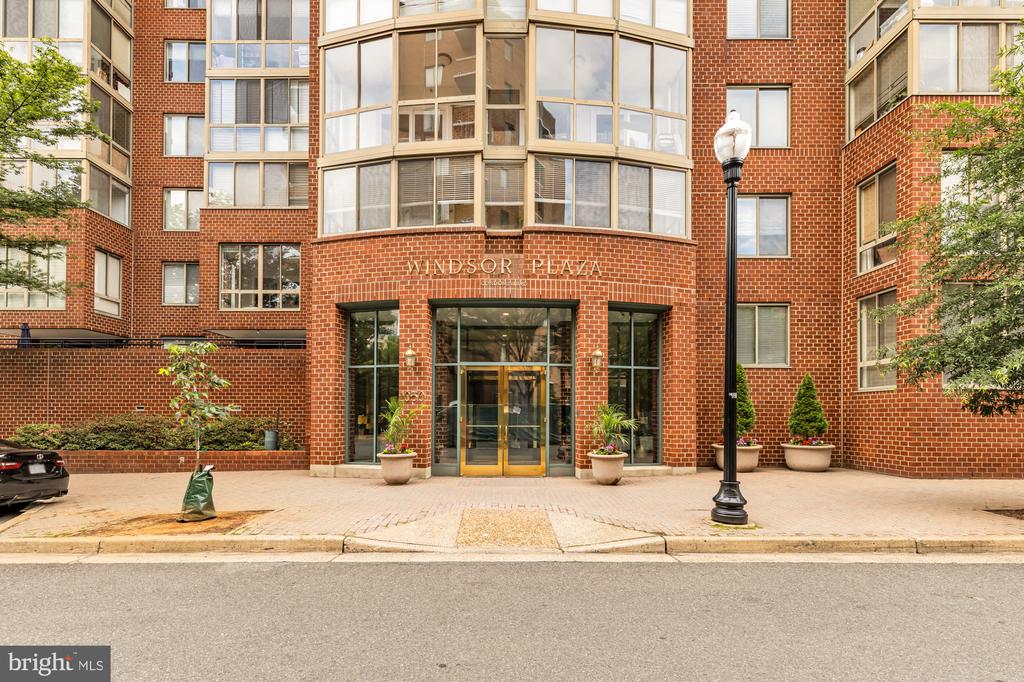
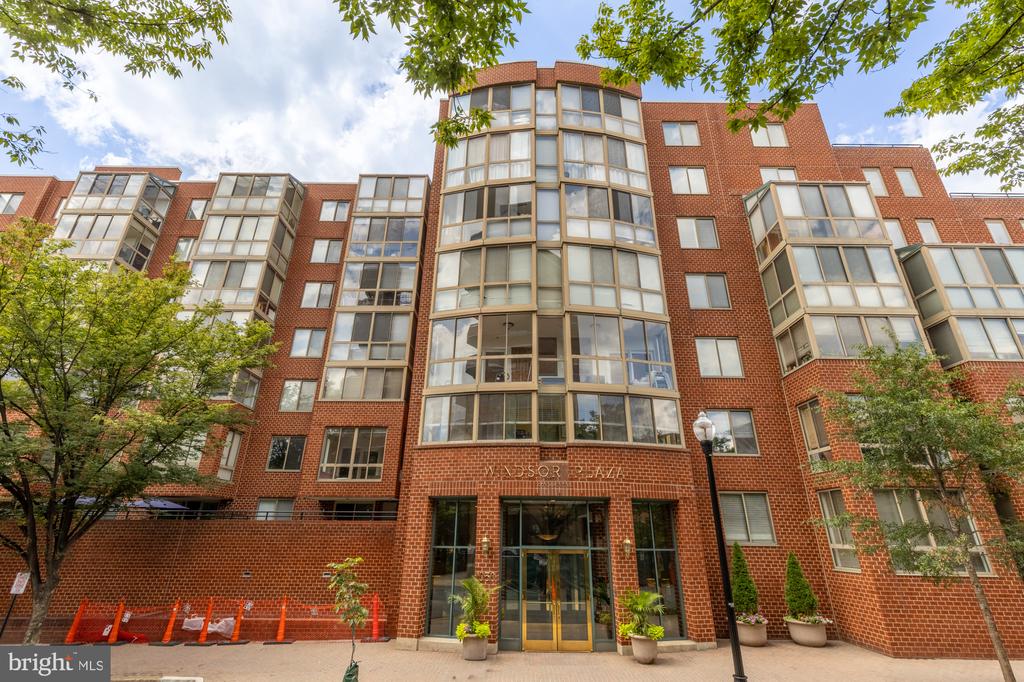
Windsor Plaza’s red-brick facade features glass-enclosed balconies and a landscaped central entrance.
Windsor Plaza condominium entrance with red brick, glass doors, and landscaped planters.
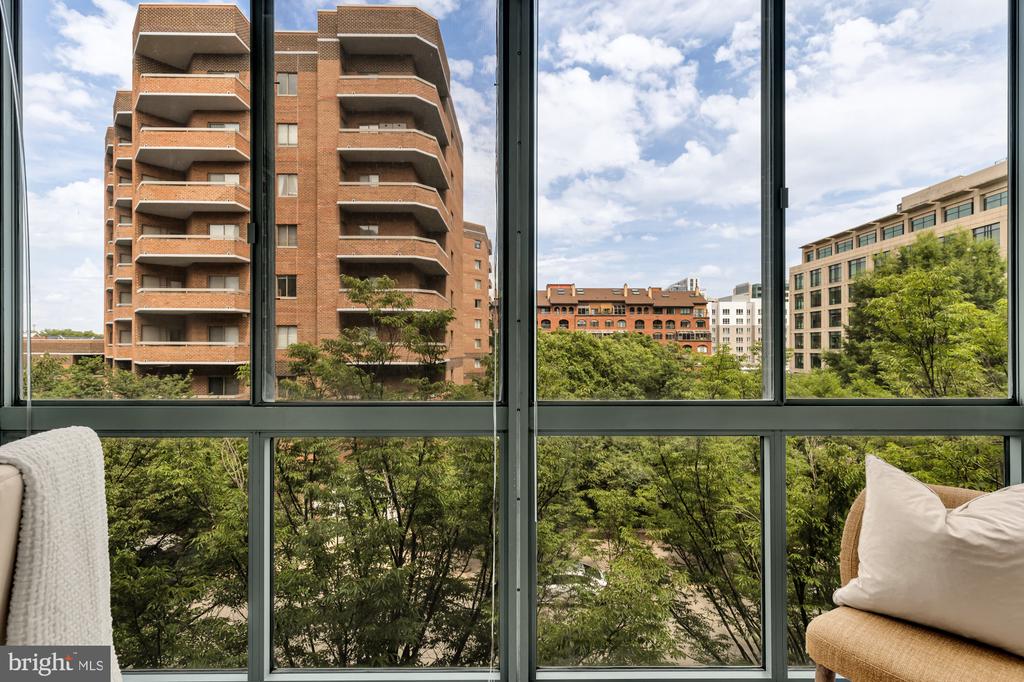
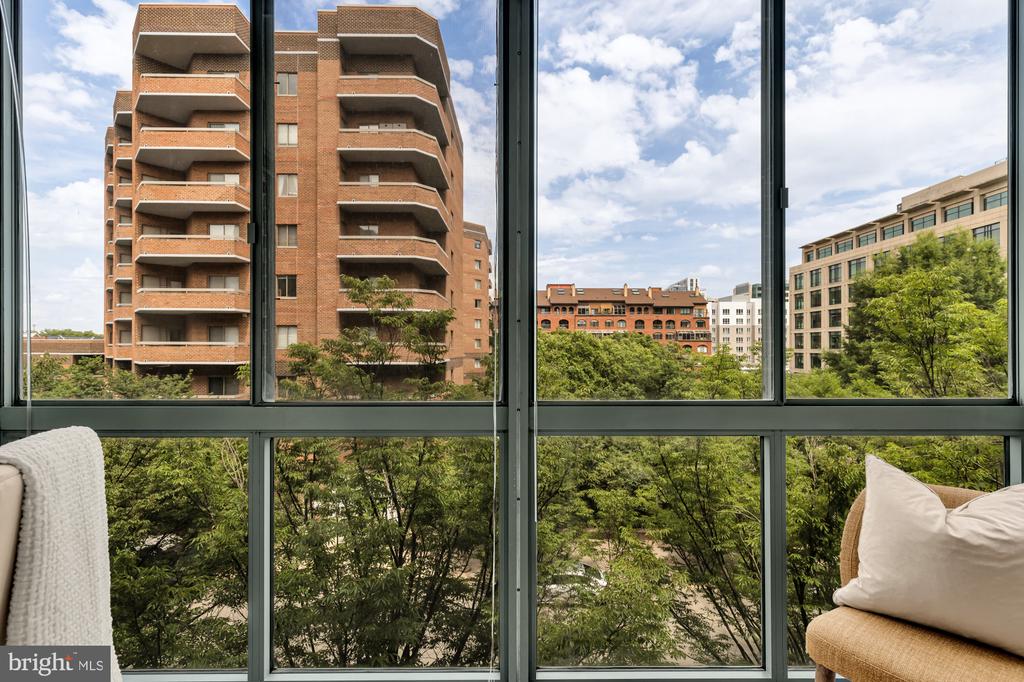
Condominium window view of leafy trees and surrounding urban buildings, framed by floor-to-ceiling windows.
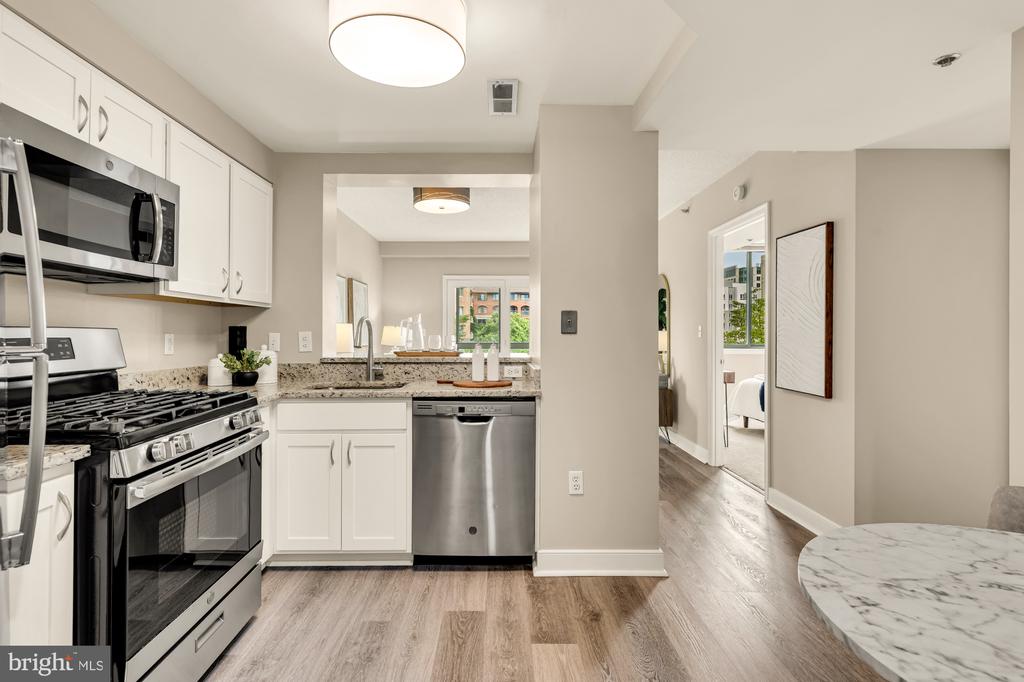
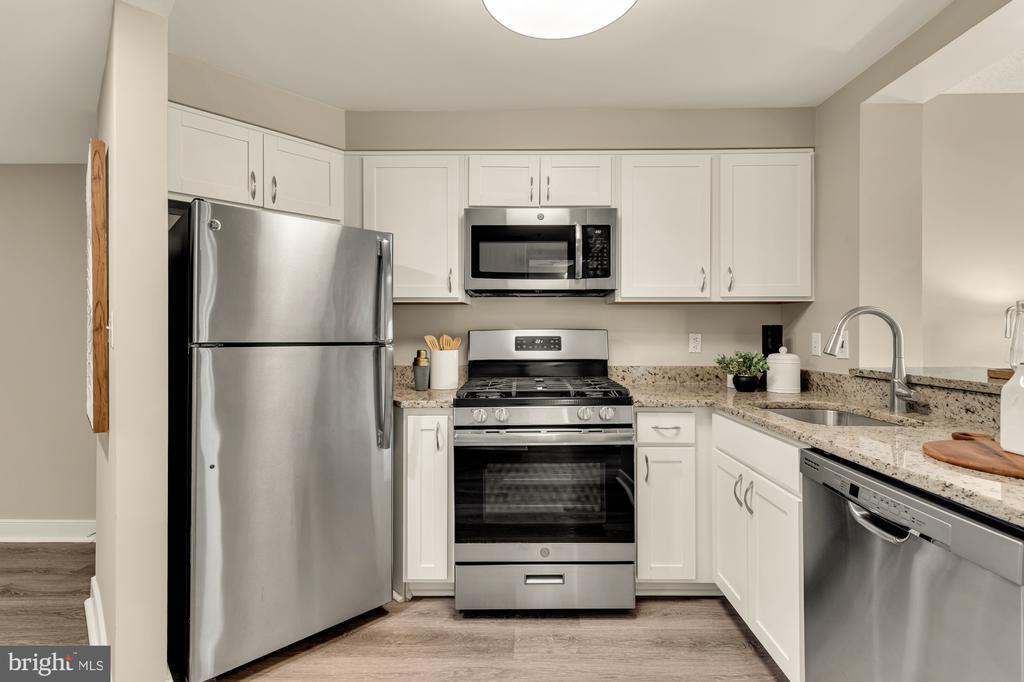
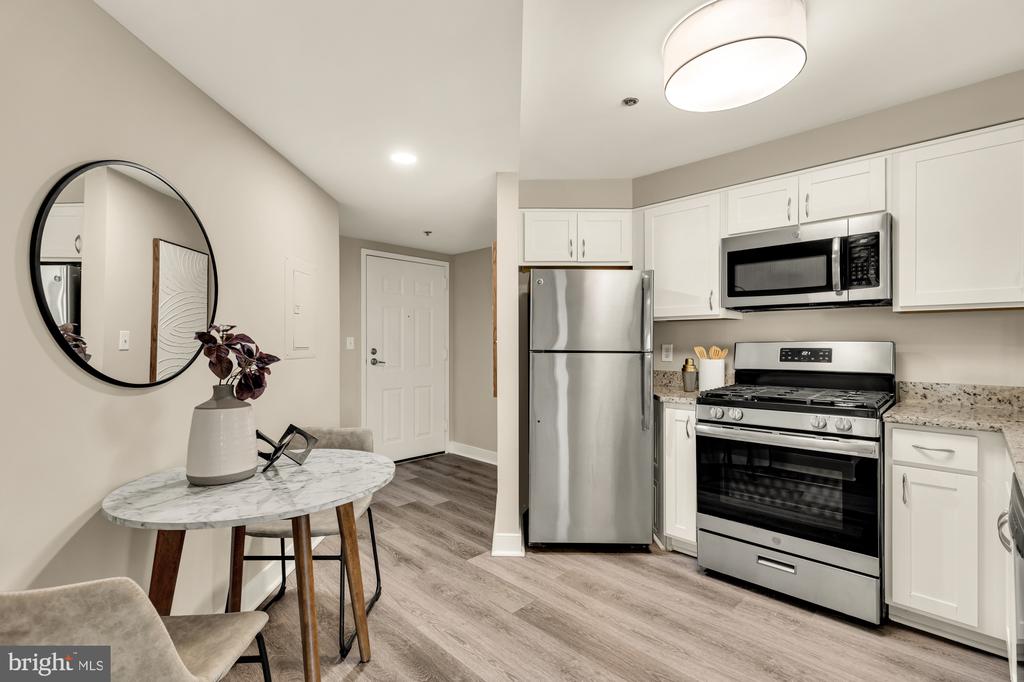
Staged condo kitchen with white cabinets, granite countertops, and stainless steel appliances.
Updated kitchen with white cabinets, granite counters, and stainless steel appliances.
Condo kitchen with stainless steel appliances, white cabinetry, and a marble-top dining nook.
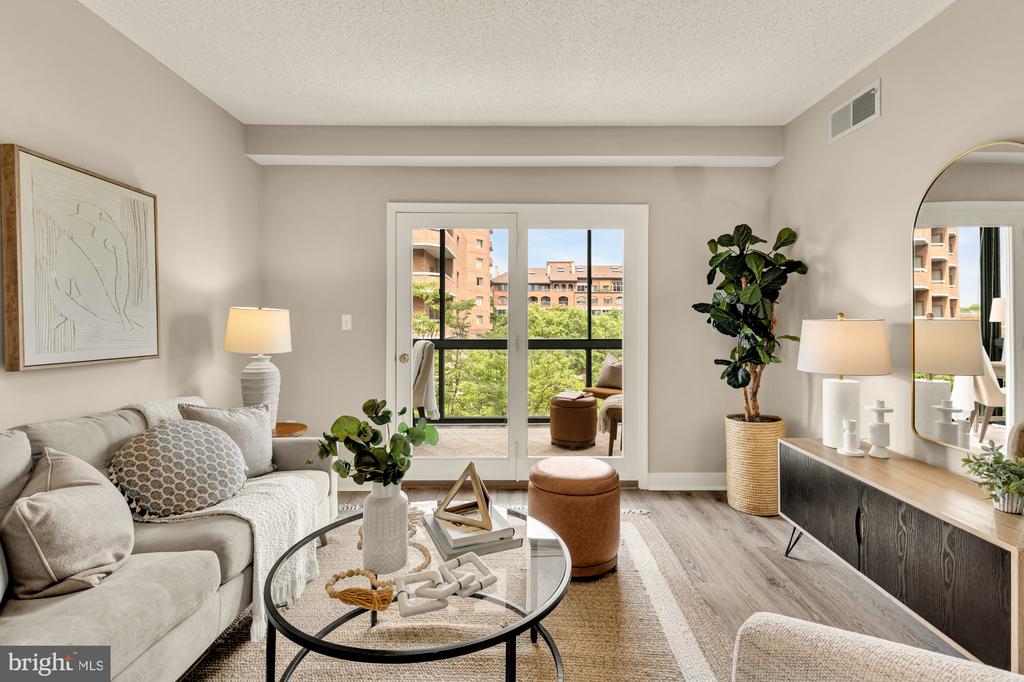
Staged living room with sliding glass doors opening to a balcony and leafy trees.
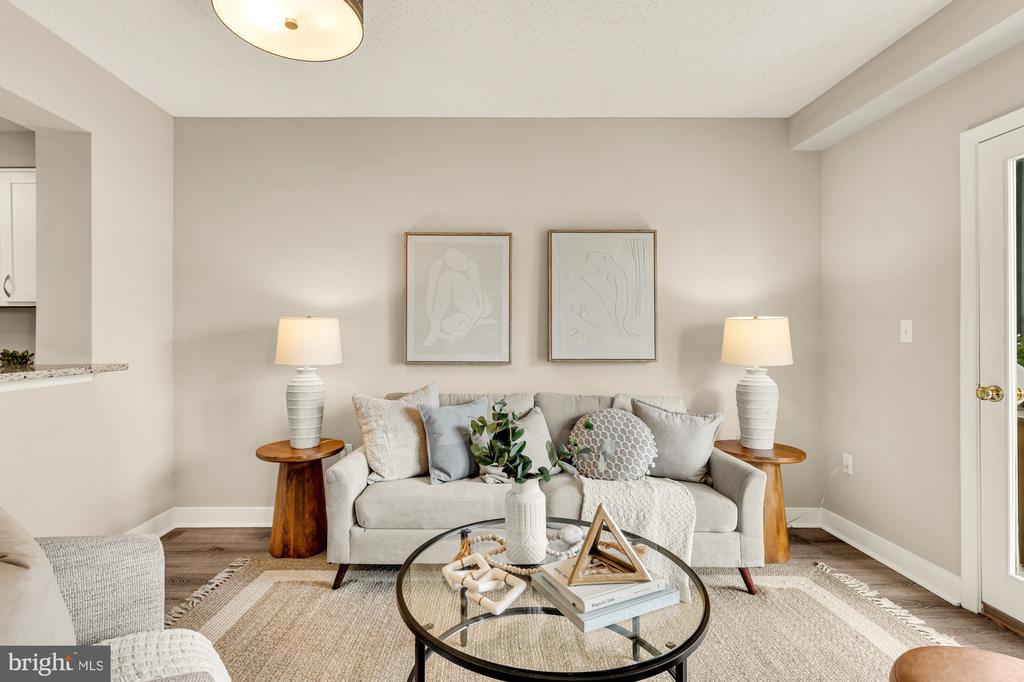
Staged living room with a light sofa, paired lamps, and a round glass coffee table.
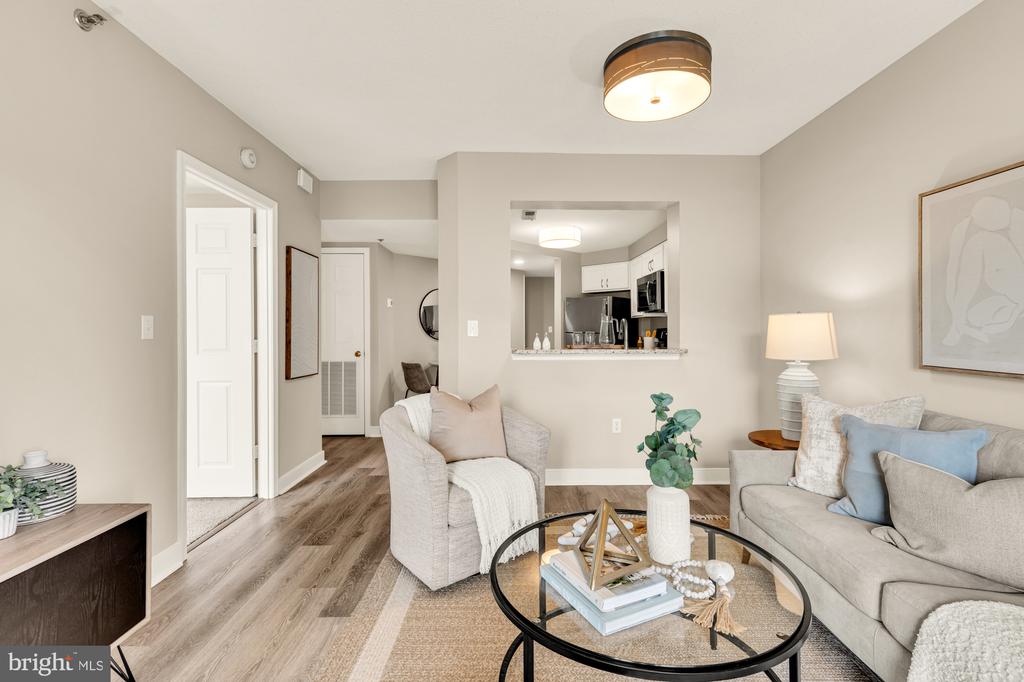
Staged living room with neutral seating, a glass coffee table, and a kitchen pass-through.
Apartment window view of leafy trees and nearby buildings, with a brick high-rise prominent.
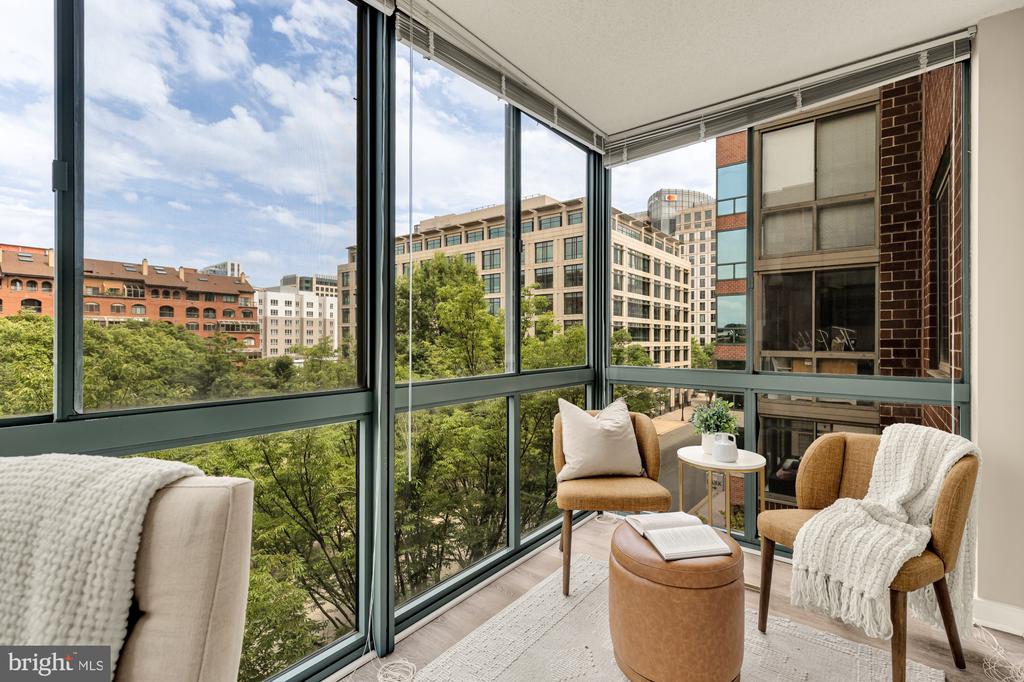
Furnished sunroom with floor-to-ceiling windows overlooking leafy streets and nearby office buildings.
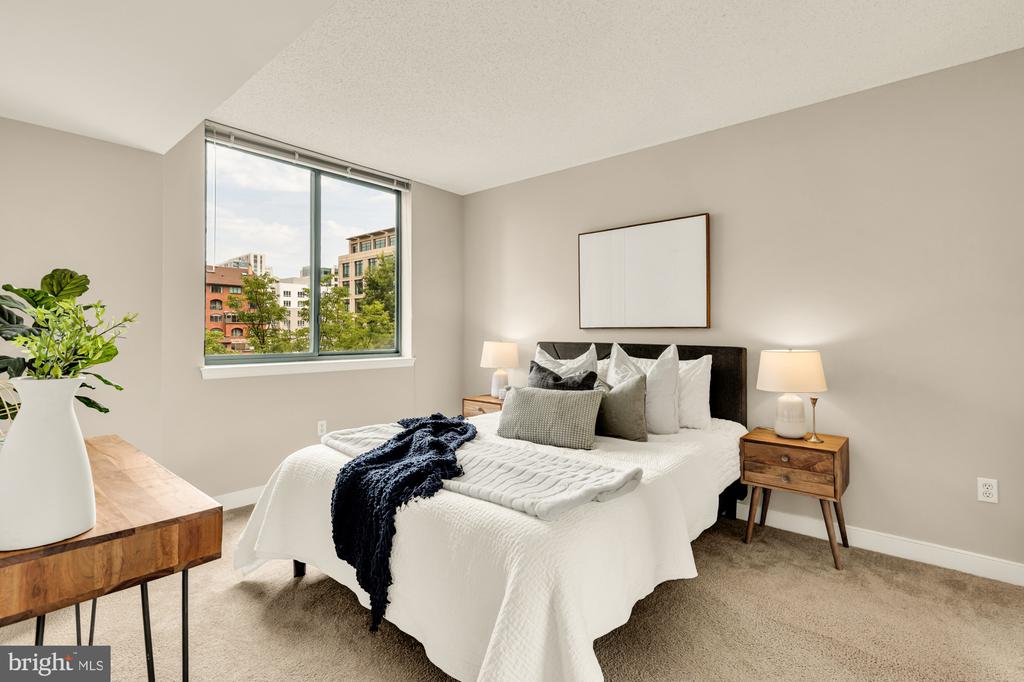
Furnished bedroom with a white bed and large window overlooking nearby buildings and trees.
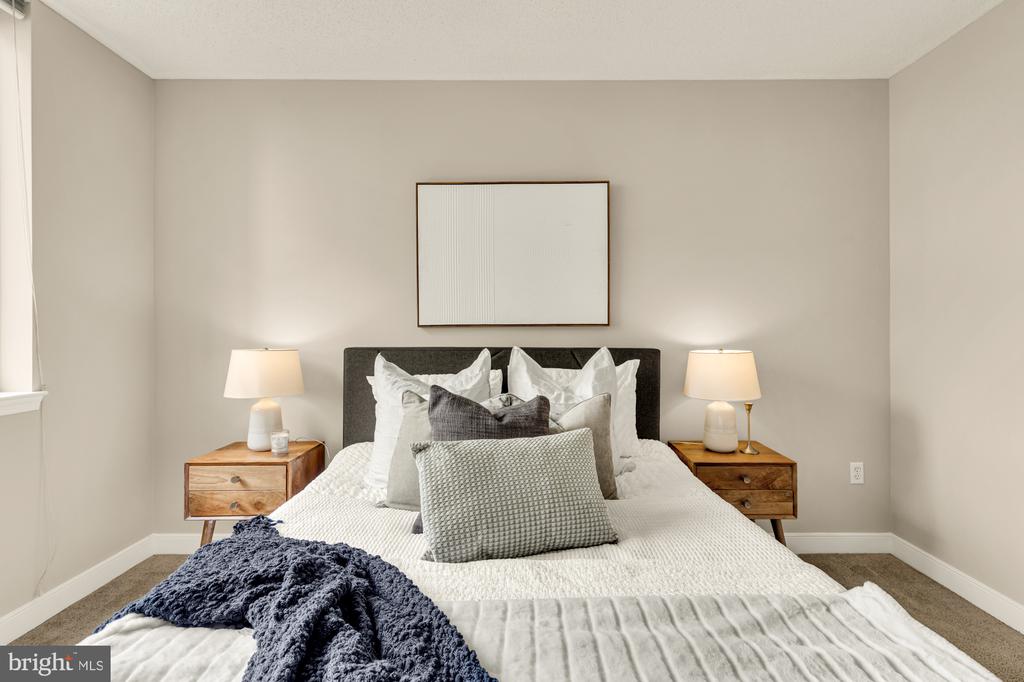
Staged bedroom with a white bed, dark upholstered headboard, and matching wooden nightstands.
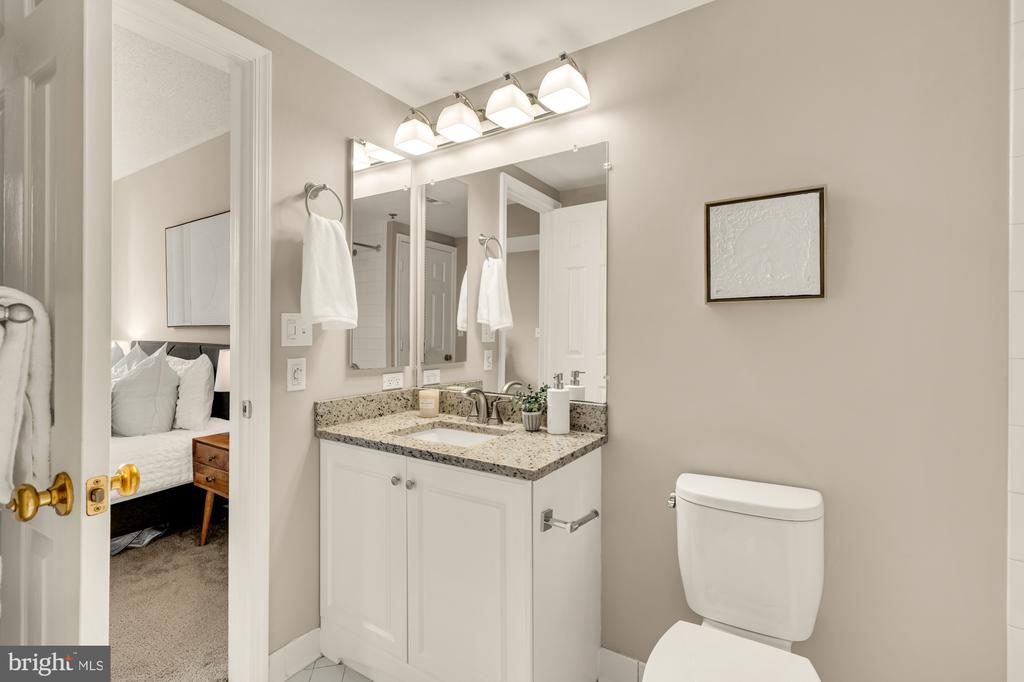
Bathroom with a granite-topped white vanity, large mirror, and view into an adjoining bedroom.
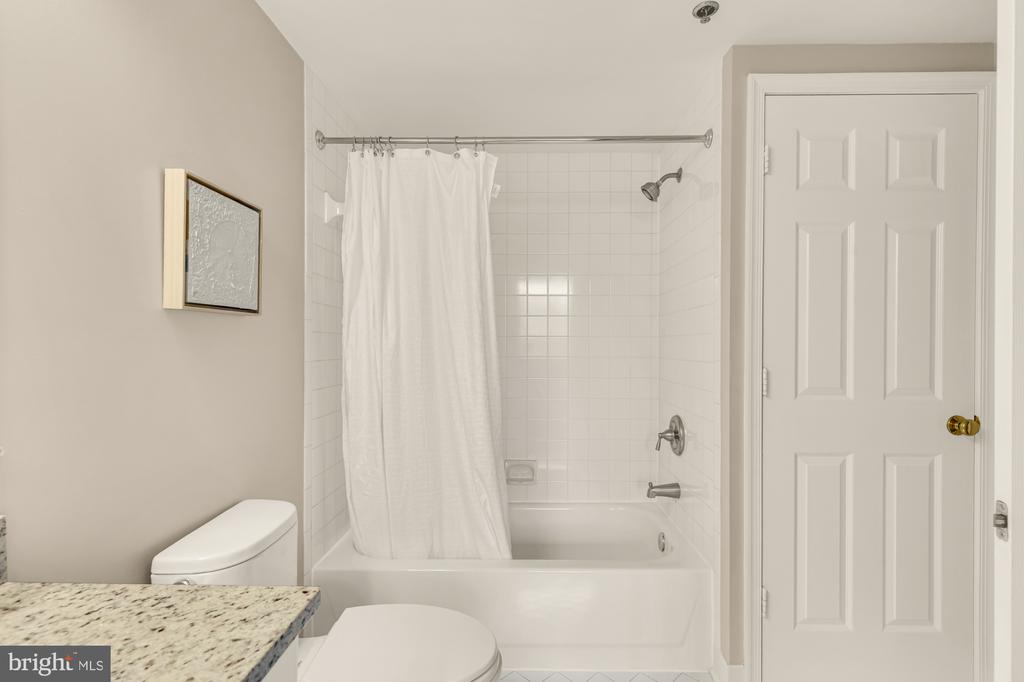
Bathroom with a white tub, tiled shower, curtain, toilet, and speckled stone vanity counter.
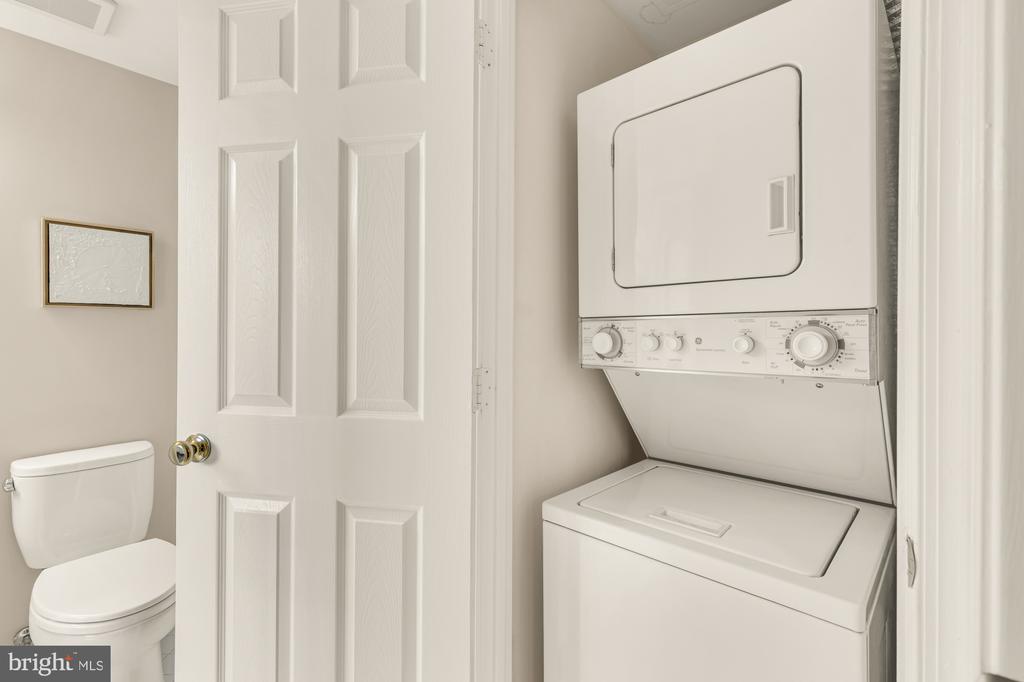
Stacked washer and dryer beside a partially open door, with a toilet visible in the adjacent bathroom.
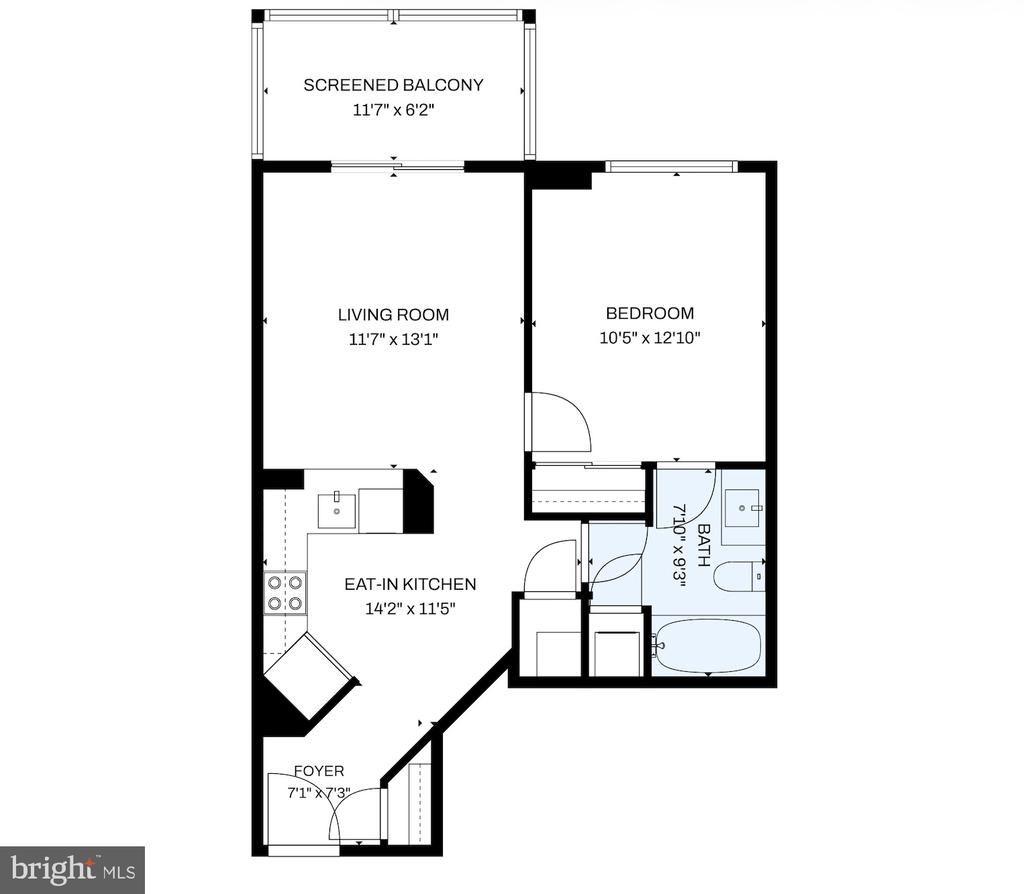
Floor plan showing a one-bedroom layout with an eat-in kitchen and screened balcony.
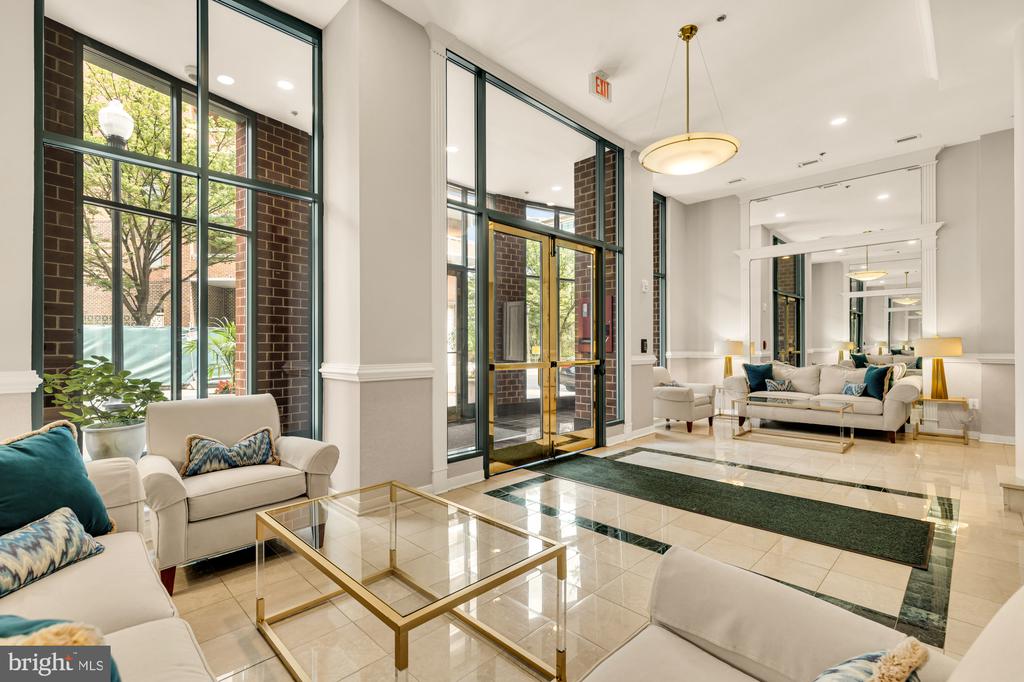
Condominium lobby with tall windows, cream sofas, teal cushions, and polished tile floors.
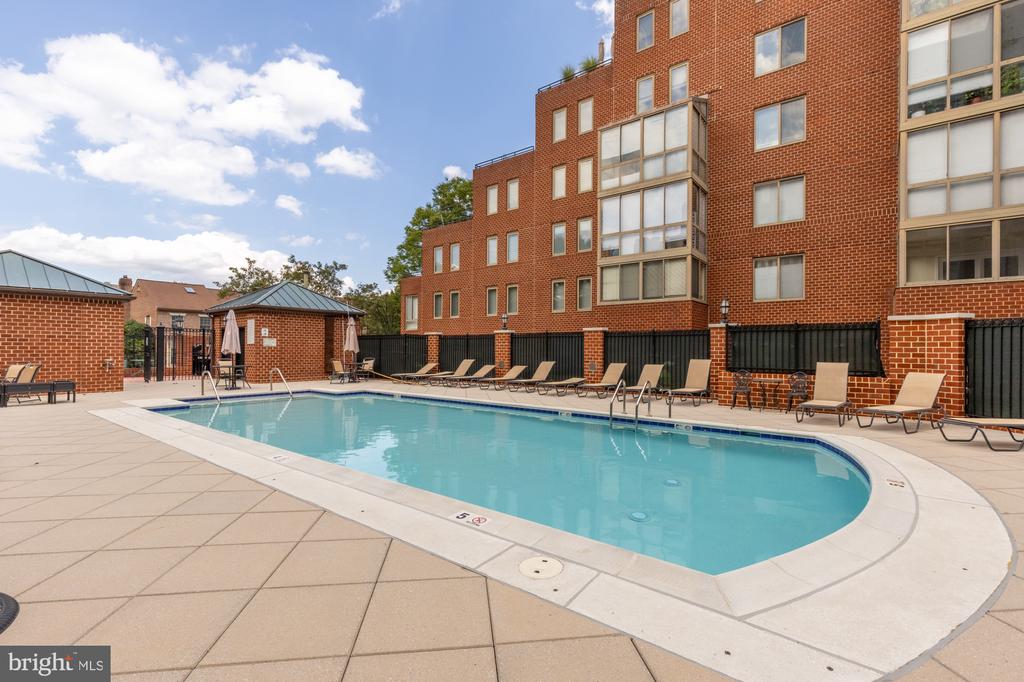
Outdoor swimming pool beside a red-brick apartment building, with lounge chairs on the deck.
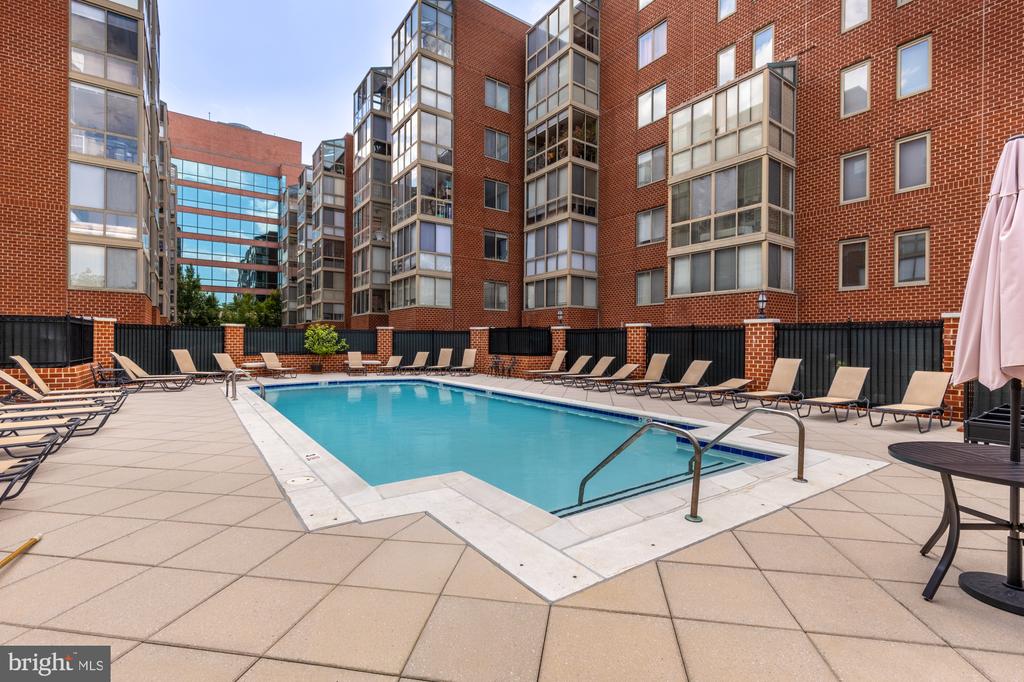
Outdoor swimming pool surrounded by lounge chairs and red-brick apartment buildings.
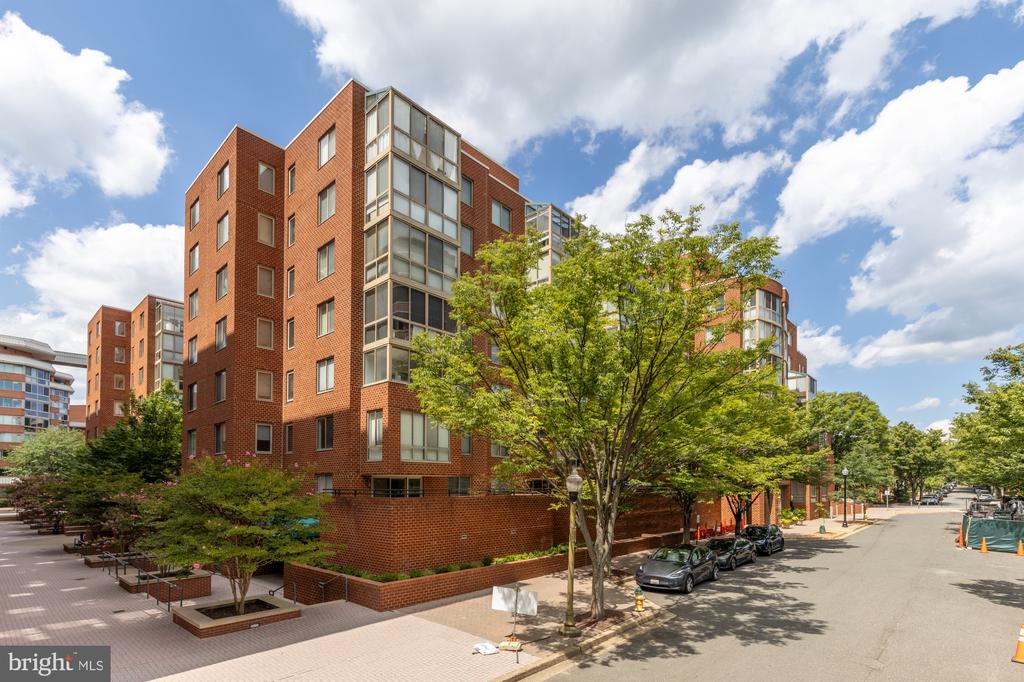
Red-brick apartment building with glass bay windows, trees, and parked cars along the street.
See all photos
Windsor Plaza condominium entrance with red brick, glass doors, and landscaped planters.
Samuel Wardle

1050 N TAYLOR STREET 1-404

$375,000 1050 N TAYLOR STREET Unit: 404, ARLINGTON, VA 22201
Now offered at a reduced price, with an additional opportunity to lower your monthly mortgage payments! With an acceptable offer, the seller is willing to provide a financing credit that could significantly lower your payments during the first few years of ownership. Ask how this incentive could work for you.

Rarely does a Ballston condo offer this level of privacy, greenery, and peace just steps from everything. Perched above a mature tree canopy, this beautifully maintained 1-bedroom residence enjoys leafy treetop views, exceptional natural light, and a surprisingly quiet setting just one block from Ballston Metro.

The thoughtfully designed floor plan includes a spacious living area, a versatile enclosed sunroom perfect for morning coffee, reading, or working from home, a generously sized bathroom, abundant storage, assigned underground parking, and a dedicated storage locker. From the living spaces and sunroom, the view is filled with mature trees and seasonal color, creating a peaceful backdrop that may leave you surprised to remember you're just one block from Ballston Metro.

Located in the heart of Ballston, you'll enjoy immediate access to Metro, Ballston Quarter, restaurants, parks, shopping, fitness studios, and everyday conveniences while still feeling just far enough away from the activity to enjoy a peaceful retreat at home.

Windsor Plaza continues to invest in the community with planned window replacements and ongoing enhancements to the pool and courtyard areas, while the home's HVAC system was replaced in 2020.

A rare opportunity to enjoy privacy, convenience, and treetop views in one of Arlington's most walkable neighborhoods.
  • For Sale
    Status
  • 1
    Bedroom
  • 1
    Bathroom
  • 1994
    Year Built
  • 645 Sq.Ft.
    Living Area

Features & Amenities

Area & Lot

  • Status: For Sale
  • Living Space: 645 Sq.Ft.
  • Total Area: 645 Sq.Ft.
  • MLS® ID: VAAR2075312
  • Type: Condo
  • Year Built: 1994
  • Neighborhood: Arlington
  • Architecture Styles: Unit/Flat
  • School District: ARLINGTON COUNTY PUBLIC SCHOOLS

Interior

  • Total Bedrooms: 1
  • Total Bathrooms: 1
  • Full Bathrooms: 1
  • Laundry Room: Dryer In Unit, Washer In Unit
  • Flooring: Carpet, Tile/Brick, Luxury Vinyl Plank
  • Appliances: Built-In Microwave, Dishwasher, Disposal, Dryer, Refrigerator, Stove
  • Other Interior Features: Bathroom - Tub Shower, Combination Kitchen/Dining, Combination Dining/Living, Recessed Lighting, Upgraded Countertops, Window Treatments

Exterior & Building

  • Stories: 7
  • Garage Space: 1.0
  • Water Source: Public
  • Pool: Yes - Community
  • Parking: Attached Garage
  • Heat Type: Forced Air
  • Air Conditioning: Central A/C
  • Sewer: Public Sewer
  • Disability Features: 36 wide Halls, Chairlift, Elevator
  • HOA Amenities: Common Grounds, Elevator, Extra Storage, Pool - Outdoor, Security
  • Security Features: Main Entrance Lock, Monitored, Smoke Detector, Sprinkler System - Indoor, Surveillance Sys

Financial

  • Sales Price: $375,000
  • Real Estate Tax: $3,626/yr
  • Zoning: RC

1050 N TAYLOR STREET 1-404

The Neighborhood:
Arlington

Today Arlington has a youthful vigor and an exciting mix of families and singles.

Learn More Arlington

Work With Samuel

As a DC area native, Sam is well positioned to advise clients on selling, investing, buying, or renting inside the beltway. He looks forward to using his intimate knowledge of the area to advise you on selling, buying, or investing.
Book an Appointment
Follow Samuel